top of page


1/8
We believe thoughtful design improves people’s lives. Our homes are the setting of everyday life, vital to the well-being of the individual and the wider society.
projects.


work in-progress
For more project updates follow us on social media


Brookhowse Road
BECKENHAM

Fairlie Gardens, FOREST HILL


Crescent Way, BROCKLEY

Brockley Road, BROCKLEY
Broadley Teracce, MARYLEBONE

about.

We re-imagine spaces as a canvas for people's lives.
Yellow Kite embodies our vision for a poetic, open-minded approach to architecture. We strive to create inspiring, imaginative spaces that are intimate, cozy, and unique
A home to us is a sanctuary from the outside world and needs to protect as much as serve its inhabitants' needs. We aspire to create comfortable, warm spaces, with efficient layouts that people want to spend time in.


our approach
For us each project is bespoke. Our starting point is the site's actual setting, with its unique orientation, framing of views, and the relationship to its surroundings. We study the property carefully to maximise its potential.


Our spaces have intimacy. We seek to create environments that are cozy, warm and inviting. Clean lines, earthy materials, and an overall calm atmosphere where elements find their place efortlessly


We envisage to produce spaces that are joyful and desirable to live in
We provide end-to-end services, from concept to planning, tender, to delivery.
We undertake projects throughout Greater London and beyond.

Attention to detail is our passion. We love working with raw materials and rich textures and seek to bring out the very essence of natural finish


detail & finishes


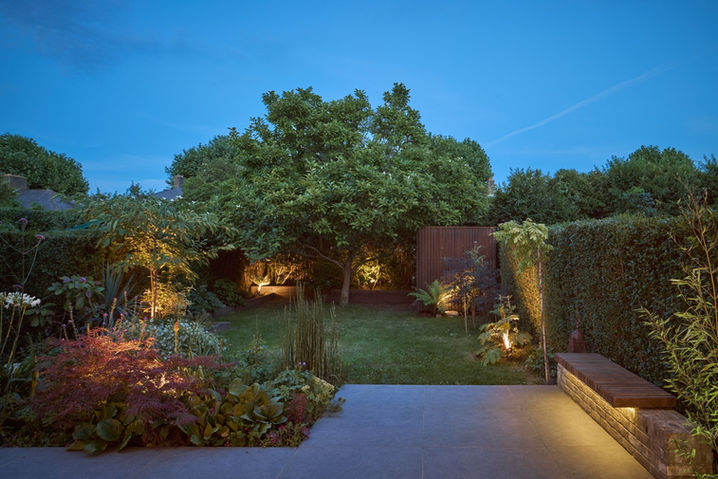
Nature is at the very heart of our approach.
For us the landscape is an active part of the layout. We see indoors and outdoors as interactive parts of the same entity. Also, using raw materials, natural light or green roofs,we seek to bring nature into our design in every way

Blending garden and interior

Cascading green roofs

Sedum roof

Garden "picture frame"

GEORGE WEST HOUSE
Conversion of Office to Residential


GRUMMANT ROAD


RINGMORE RISE
GRANTED as exemplary design on a previously
REFUSED APPLICATION & APPEAL
GRUMMANT ROAD
GRANTED on a previously
REFUSED APPLICATION & APPEAL
GRANTED in half the time anticipated
BROADLEY
TERRACE
HORNSEY ROAD
GRANTED in record time (3-weeks)


We have established working relationships with a range of contractors and have a solid knowledge of the building industry. Attention to detail is key for us and we have a network of consultants and suppliers to respond to all the challenges of a project, including Passive House standards.
sustainability
Nature and sustainability are at the centre of our creative philosophy. We study light conditions carefully and seek for ways to bring in nature, either in the form of views, air or sky. We have a preference for the use of natural raw materials such as timber or clay for their evocative aesthetics as much as their sustainability credentials. Materiality, in that sense, comes in effortlessly for a serene, timeless atmosphere.
We are working on Passivhaus schemes and are in collaboration with contractors, suppliers, and organisations with the technical knowledge to provide for such schemes
passivhaus


DOWNHILLS WAY


"The rear extension has become our favourite place of the house. We spent most of our time here, and the kids love the direct connection to the garden"
Issy Jones and Matthew Blair, St Aidens Road extension

ST AIDENS ROAD

"It definitely ticks the box for high-quality design that improves the livability of space and quality of life! We are so much happier in this space now and love all the natural light it provides. "
Emily Ryan & James Bishton
DRAKEFELL ROAD
".....This is one of the best small scale conversions I have seen whilst working here at Southwark and will be referring to it as good practice and exemplary design."
Lewis Goodley, Senior Planning Officer of Southwark Council

GRUMMANT ROAD


Drakefell Road
St Aidens Road
Goodrich Road
Limesford Road


AVONDALE HOUSE
Residential

JUBILEE GARDENS
Health Centre

BURNT MILL
Residential Development (pre-fab)

THE GARDEN
SEN School

HAMPTONS
Mixed Use (Office & storage)

GREAT ARTHUR HOUSE
Residential
With a background of wide experience across many sectors in renowned architectural practices, we have the capacity and technical knowledge to deliver high-quality design from small to larger scale
bottom of page